Overview
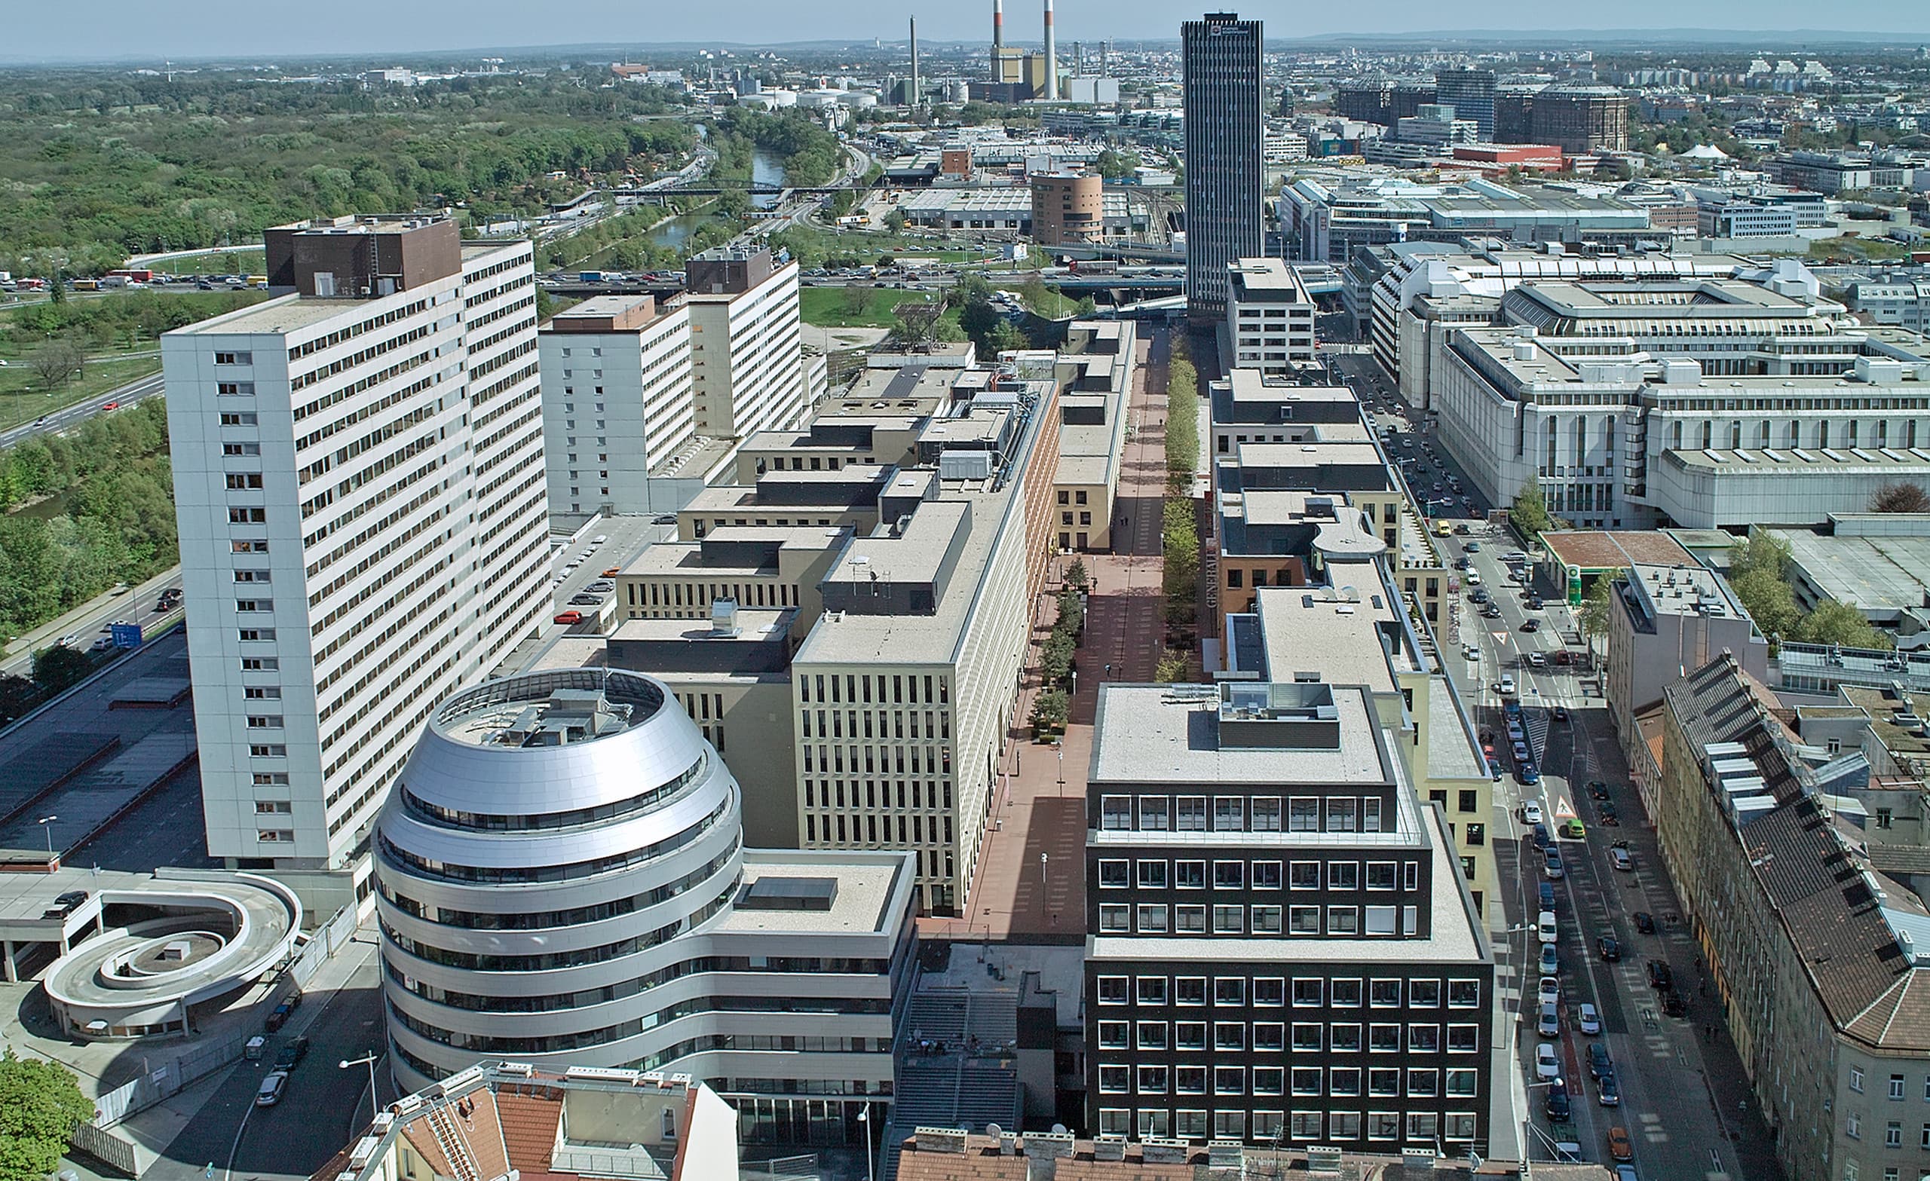
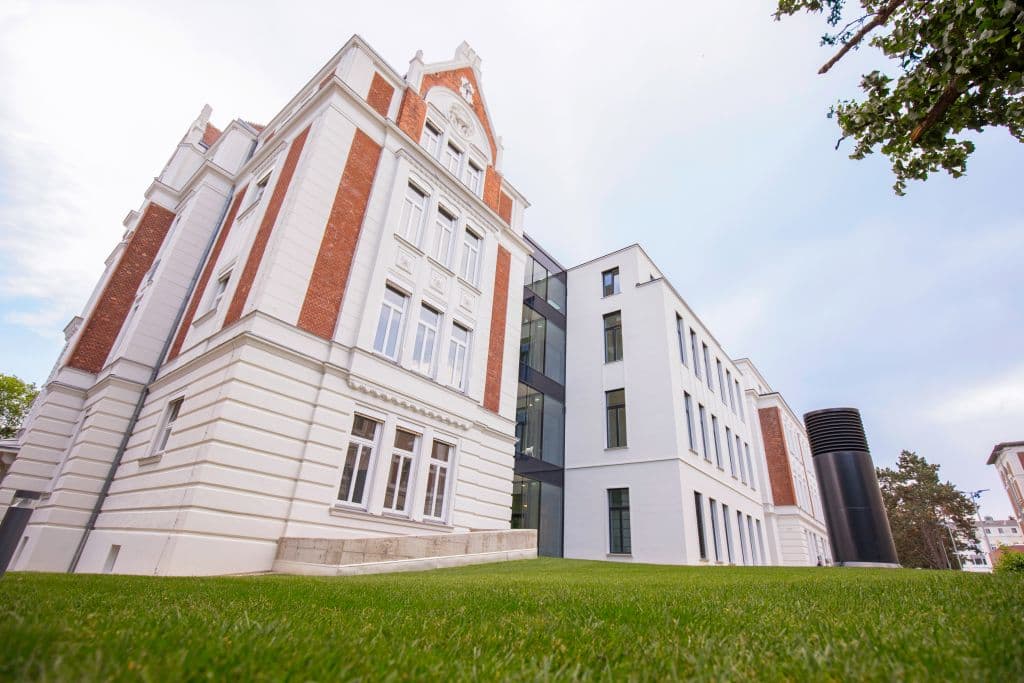
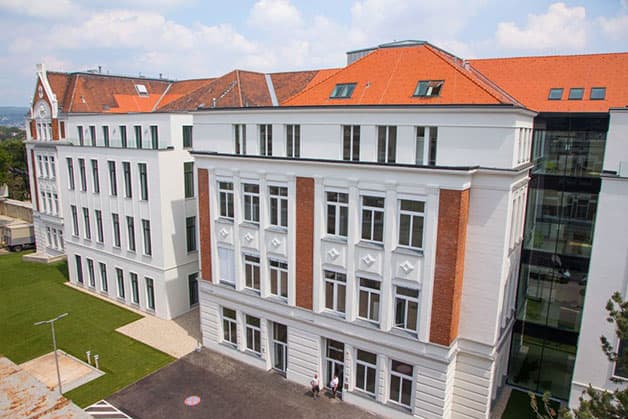
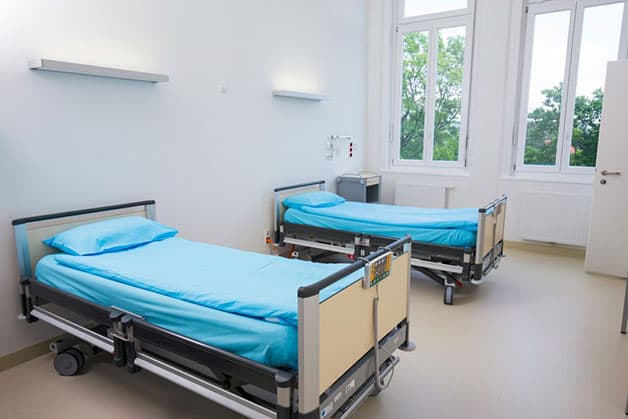
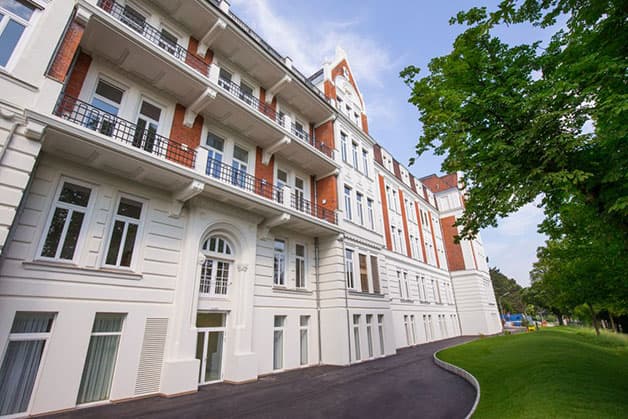
Hietzing Hospital, Fundamental Renovation of Pavilion I
Pavilion I was integrated into the target concept for the Hietzing Hospital site.
Transportation & Urban SpacesBuildings
About the Project
- Client:
- KAV Wiener Krankenanstaltenverbund, Vienna
- Location:
- Austria
- Time frame:
- 2016–2018
Technical Data
- Gross floor area: approx. 17,500 m²
- Complete remodeling of existing building incl. expansion of floor area
- Two additions to existing building
- Loft conversion
ILF-Services
- Engineering and Design Services
- Procurement and Contracting Services
- Construction Management and Supervision
- Project Management
References
Proven Impact Through Real-World Projects
Explore selected projects that demonstrate our expertise in delivering complex energy and infrastructure solutions worldwide.